City Council approved the Costco with 32 gas pumps at Enka Heritage Parkway on Oct. 13. What the plan includes, and the points city staff flagged before the vote.
Updated Oct. 17: City Council approved the rezoning on Oct. 13, according to the city’s summary of actions at the meeting. It also approved the Tried Street homes, the Right at Home grant and the downtown spending. Read our story on the decisions.
The Asheville City Council will hold a public hearing Tuesday on a Costco warehouse store and gas station at the old Enka plant site. The meeting starts at 5 p.m. Tuesday, Oct. 13, in the Council Chamber at City Hall, 70 Court Plaza.
The city’s Planning and Zoning Commission voted 6-0 for the rezoning on Oct. 7. City planning staff recommend approval. Both are recorded in the staff report for Tuesday’s meeting, which names Costco as the operator. Council has the final vote.
What the plan includes
The site covers 39.6 acres at 264 and 274 Enka Heritage Parkway and 1455 Sand Hill Road. It is vacant. The staff report says it was used for debris management after Tropical Storm Helene and has since been cleared. The plan shows:
- one single-story store of 168,258 square feet, about 32 feet tall
- automotive and optical services as well as warehouse retail
- a fuel station with 32 gas pumps across four lanes, in the southwest corner
- 914 parking spaces and at least 50 bicycle spaces
- a 10-foot multi-use path along Enka Heritage Parkway, in place of bike lanes
- a new private road from Smoky Park Highway through the site to Sand Hill Road
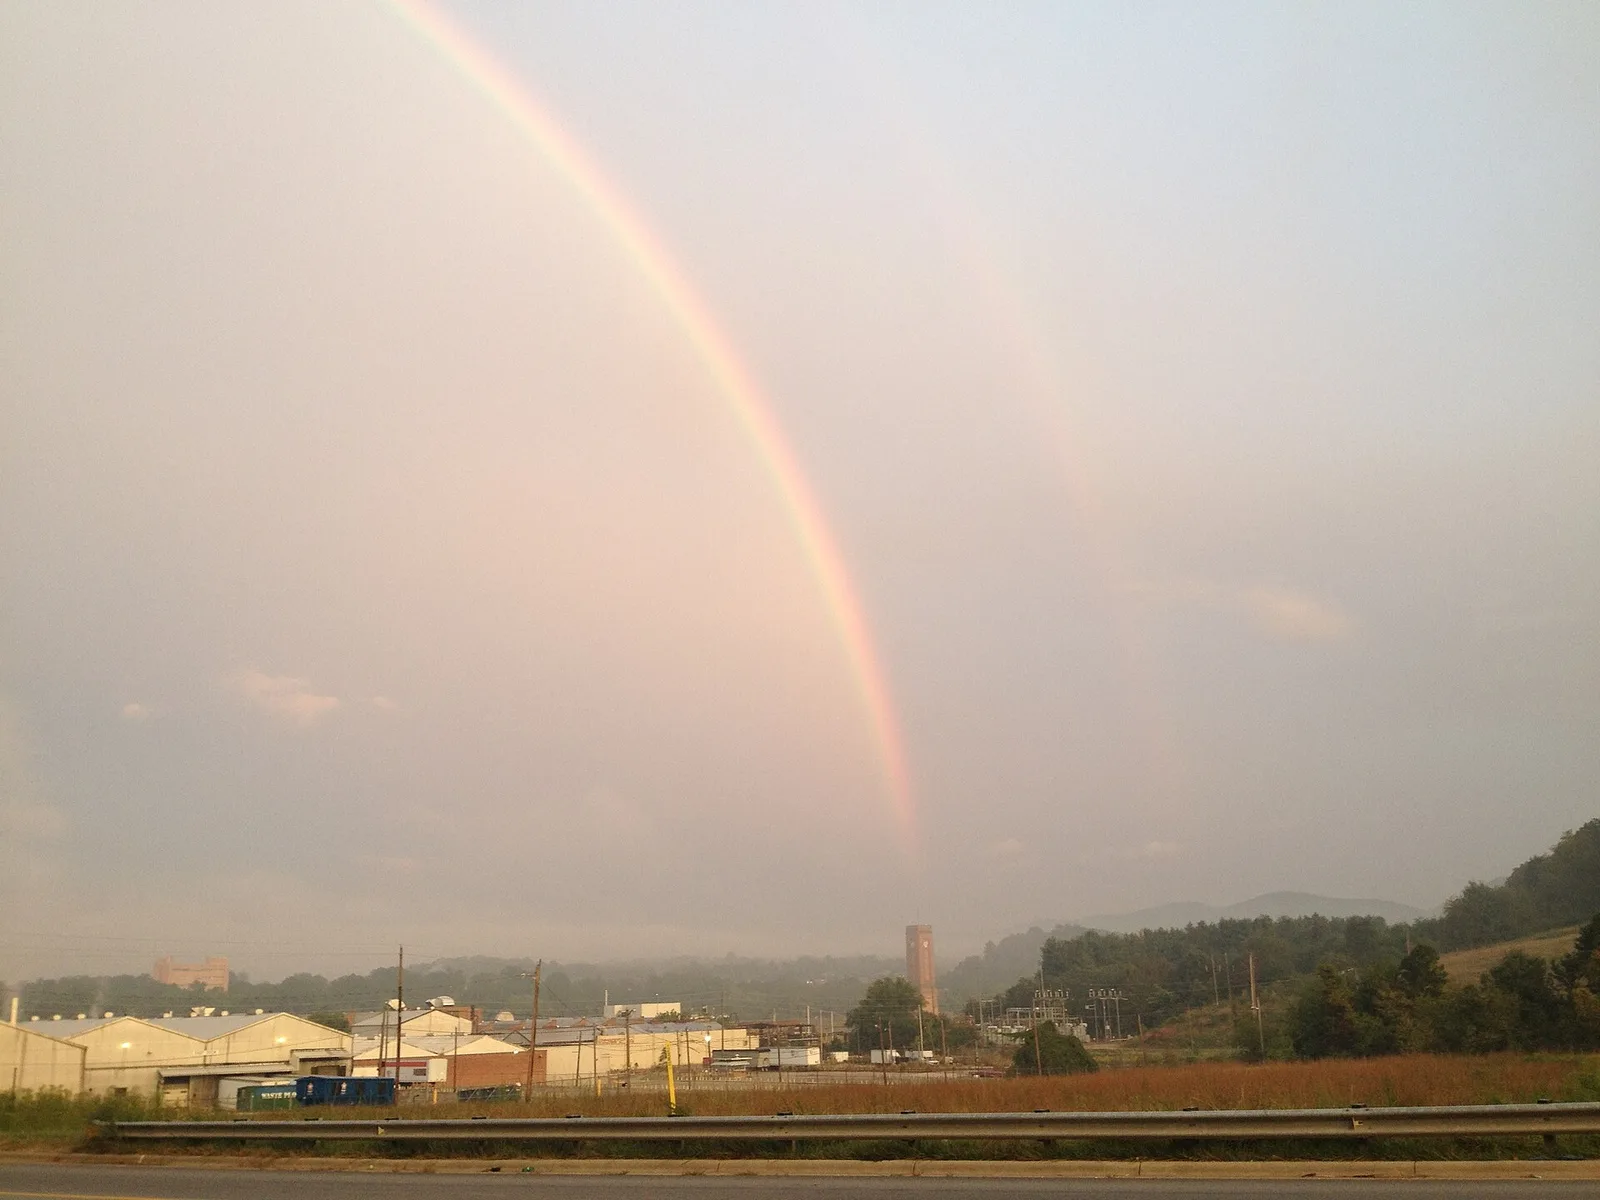
- the Enka clock tower kept and protected, with added pedestrian space at its base
What staff flagged
The staff report backs the project but lists points the developer still has to settle:
- Parking. The city’s code caps parking for a store this size at 748 spaces. The plan shows 914. The draft conditions allow no more than 950.
- Trees. The code asks for 15% tree canopy to be kept. The plan keeps 13%, and the developer is asking for an exception.
- Open space. The application claims 28.4% open space, but staff say none is shown on the plan.
- Building design. The developer is asking to waive the rules on entrances every 75 feet and ground-floor windows.
- Traffic. NCDOT will require improvements on Smoky Park Highway and Jacob Holm Way. Those must be shown at the final review stage.
- Soil. A recorded brownfield notice marks parts of the land as areas of possible contamination.
- Transit. The site is not on an ART bus route.
The application changes earlier zoning on the land. That zoning allowed two large light industrial and distribution buildings there.
Also on Tuesday’s agenda
The full agenda also includes:
- a second hearing, on 23 homes on Tried Street off West Chapel Road in Shiloh, owned by Asheville Habitat for Humanity: five single-family houses and 18 townhomes, all slated as affordable at 80% of area median income or below
- $6 million from Destination Home over three years for Right at Home, a pilot to prevent homelessness for at least 1,000 households in Asheville and Buncombe County, with no city money required
- $265,000 of downtown service district sales tax: $175,000 to help businesses through construction on North Lexington Avenue, Coxe Avenue and Eagle and Market streets, and $90,000 for about 100 solar-lit wreaths to replace downtown’s wreaths, which are more than 40 years old
- a deal letting Black Mountain dispose of leaves at city-owned land on Hardesty Lane
What it means for you
- To speak in person, sign up at the door of the Council Chamber before the meeting.
- To comment remotely, use the city’s Virtual Engagement Hub by 9 a.m. Tuesday, or leave a voicemail at 855-925-2801, meeting code 10332. Email ashevillenccouncil@ashevillenc.gov at any time. The details are in the city’s meeting notice.
- To watch, the meeting streams on the city’s YouTube channel.
- Parking is free after 4:30 p.m. in the city lots at 55 Valley St. and 17 Marjorie St.
- For how rezoning works in the city, see our building permits and zoning guide.
Have your say